A wet basement is often dismissed as a simple waterproofing problem, but in many Cambridge homes, water intrusion is actually a symptom of something much more serious. As groundwater builds around a foundation, it creates powerful forces that continually press against basement walls. Over time, this pressure can cause concrete and masonry walls to crack, bow inward, and lose structural strength.
Bowing foundation wall repair in Cambridge, MA frequently involves more than sealing visible cracks or stopping water leaks. Homes located near the Charles River, Fresh Pond, Alewife Brook, Cambridgeport, East Cambridge, and other low-lying neighborhoods are often exposed to fluctuating groundwater levels that place repeated stress on underground foundation walls. Without addressing both the structural damage and the water pressure causing it, repairs may only provide temporary relief.
Understanding how hydrostatic pressure affects your home’s foundation is the first step toward preventing expensive structural damage. Whether your basement shows signs of moisture intrusion, horizontal wall cracks, or noticeable wall movement, identifying the underlying cause allows engineers to recommend permanent solutions rather than short-term cosmetic fixes.
What Is Hydrostatic Pressure?
Hydrostatic pressure is the force exerted by standing subterranean water due to the force of gravity. As the soil surrounding a foundation becomes fully saturated, the weight of the trapped groundwater generates continuous lateral pressure against underground concrete, concrete block, and masonry foundation walls. Unlike rainwater that quickly drains away, hydrostatic pressure remains constant as long as water is trapped within the surrounding soil, placing thousands of pounds of force against the foundation over extended periods.
Many homeowners assume that basement leaks occur simply because water finds an opening in the wall. In reality, the opposite is often true. Water pressure itself is frequently responsible for creating or enlarging cracks within the foundation. As groundwater continues pushing against the wall, even small imperfections can gradually widen, allowing moisture to enter the basement. Over time, the same pressure that causes water seepage can also contribute to structural bowing, horizontal cracking, and long-term foundation movement.
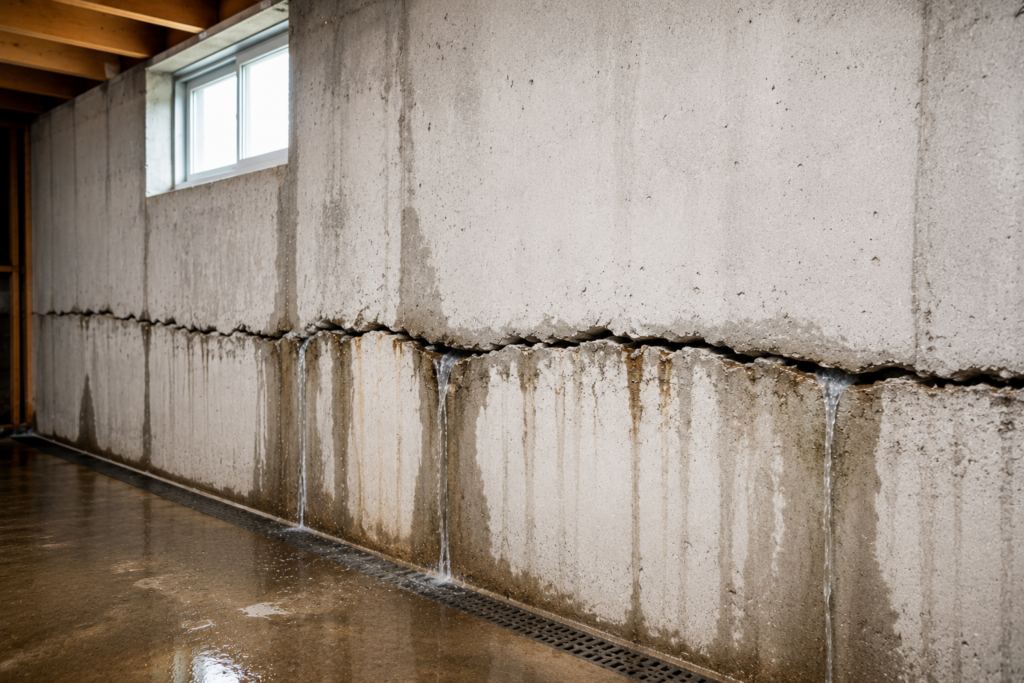
The amount of hydrostatic pressure increases dramatically as more water accumulates around the home. During prolonged rainfall, rapid snowmelt, or periods of elevated groundwater, saturated soils become significantly heavier while trapped water continues pressing against every square foot of the basement wall. Because water cannot be compressed, this force must be transferred somewhere—and in many cases, it is transferred directly into the foundation itself.
Unlike temporary storm runoff, hydrostatic pressure may remain active for weeks or even months depending on local soil conditions and groundwater levels. This is why recurring basement moisture should never be viewed as merely a cosmetic inconvenience. It may be an early indication that the foundation is experiencing continuous structural loading beneath the surface.
Why Cambridge’s Water Table Creates Unique Foundation Risks
Cambridge’s geography makes many neighborhoods especially susceptible to hydrostatic pressure.
Communities located near the Charles River, Fresh Pond, Alewife Brook, and portions of the Alewife Brook watershed naturally experience fluctuating groundwater conditions throughout the year. Areas including Alewife, East Cambridge, Cambridgeport, Riverside, and neighborhoods bordering the Charles River Basin often sit above relatively shallow water tables compared to higher-elevation portions of the city.
During periods of heavy New England rainfall, coastal storms, or spring snowmelt, groundwater levels can rise significantly beneath these neighborhoods. As the water table climbs, the surrounding soils become fully saturated, increasing both the weight of the soil itself and the amount of standing groundwater pressing against underground foundation walls.
For many homes, this process occurs entirely out of sight. Homeowners may notice damp basement walls or minor water seepage without realizing that thousands of pounds of continuous hydraulic force are simultaneously pushing sideways against the exterior foundation. Unlike wind or snow loads that act temporarily, groundwater pressure may remain constant for extended periods whenever the surrounding soil remains saturated.
Older homes are particularly vulnerable. Many historic Cambridge properties were constructed before modern drainage systems, waterproof membranes, and reinforced concrete wall designs became common. As a result, foundations built decades ago often rely on structural systems that were never intended to resist today’s prolonged groundwater conditions.
Repeated cycles of saturation and drying also accelerate deterioration over time. Each heavy rainstorm or seasonal thaw places additional stress on the foundation, and while a single event may cause little noticeable damage, years of recurring hydrostatic pressure can gradually weaken concrete, masonry, mortar joints, and structural connections.
This combination of elevated groundwater, aging foundation systems, and seasonal weather patterns is one of the primary reasons bowing foundation wall repair in Cambridge, MA has become increasingly important for homeowners living in low-lying neighborhoods throughout the city.
The Structural Damage: How Water Bends Concrete and Block Walls
Hydrostatic pressure affects every foundation differently depending on the wall material, construction method, and amount of groundwater surrounding the structure. Some foundations may initially develop only minor moisture intrusion, while others begin showing visible structural movement as pressure continues building over time.
The underlying process is remarkably consistent. As groundwater accumulates outside the basement wall, it exerts continuous lateral force across the entire foundation surface. Unlike vertical building loads that travel downward through the footing, hydrostatic pressure pushes horizontally against the wall, attempting to force it inward.
Concrete block and poured concrete walls respond differently to this loading, but both have structural limits. Once the lateral pressure exceeds the wall’s ability to resist bending, the first signs of structural distress begin to appear. Small cracks may develop, the center portion of the wall may begin moving inward, and continued groundwater pressure gradually increases the amount of structural deformation.
Understanding how these forces develop is essential because basement water intrusion is often only one part of a much larger structural problem. Treating the visible leak without addressing the hydrostatic pressure behind the wall leaves the foundation exposed to the same destructive forces that caused the damage in the first place.
The Structural Damage: How Water Bends Concrete and Block Walls
From Lateral Earth Pressure to Wall Rotation
Hydrostatic pressure alone is powerful, but when it combines with the weight of saturated soil, the forces acting against a basement wall become even greater. Engineers often refer to this combined load as lateral earth pressure, because both the water and the surrounding soil are pushing horizontally against the foundation at the same time.
Unlike the vertical weight of a house, which is transferred downward through the footing, lateral pressure pushes inward across the entire height of the basement wall. As groundwater continues accumulating outside the foundation, this sideways force increases until the wall begins resisting more pressure than it was originally designed to withstand.
The way a wall responds depends largely on how it was constructed.
Concrete block (CMU) walls typically begin showing stress along the horizontal mortar joints because these joints are naturally weaker than the concrete blocks themselves. As hydrostatic pressure increases, the center portion of the wall often starts moving inward first, creating a long horizontal crack that extends across multiple mortar joints. Continued pressure may eventually cause the blocks to separate, rotate slightly, or bow toward the basement interior.
Poured concrete walls behave somewhat differently. Because there are no mortar joints, the wall usually develops a horizontal crack across the middle section where bending stresses become greatest. As groundwater pressure continues pushing inward, the center of the wall may gradually deflect toward the basement while the top and bottom remain relatively restrained by the floor system and foundation footing.
This progressive inward movement is known as wall rotation or wall bowing.
The process rarely happens overnight. Small amounts of inward movement often occur over many years as repeated wet seasons, snowmelt, and fluctuating groundwater levels gradually weaken the wall’s resistance. Each cycle places additional stress on the concrete until visible structural deformation begins to appear.
If left untreated, continued hydrostatic loading can eventually produce severe structural consequences, including:
- Horizontal foundation wall cracks that widen over time.
- Progressive inward bowing along the center of the wall.
- Corner cracking where basement walls intersect.
- Separation between basement walls and floor framing.
- Additional settlement resulting from long-term structural movement.
- Increased water intrusion through expanding cracks.
Because hydrostatic pressure remains active whenever surrounding soils stay saturated, these problems generally continue worsening until the underlying pressure is relieved and the wall is structurally reinforced.
Recognizing the Warning Signs of Hydrostatic Failure
Most homeowners notice water long before they recognize structural movement. Unfortunately, by the time visible leaks appear inside the basement, hydrostatic pressure may already be placing significant stress on the foundation wall.
Learning to identify early warning signs allows repairs to begin before more extensive structural damage develops.
Some of the most common indicators include:
- Horizontal cracks running across basement walls. These are among the strongest indicators that hydrostatic pressure is forcing the wall inward.
- Visible bowing or bulging of the foundation wall. Even slight inward deflection should be professionally evaluated before additional movement occurs.
- Vertical shear cracks near wall corners. These often develop as different portions of the wall begin moving at different rates.
- Water seepage along the cold joint, where the basement floor slab meets the perimeter foundation wall.
- Efflorescence, or white mineral deposits, indicating long-term groundwater migration through the concrete or masonry.
- Damp basement walls and persistent moisture, especially following periods of heavy rainfall.
- Musty odors or mold growth, which often accompany chronic moisture intrusion.
- Cracks that continue growing from season to season, particularly after wet weather or spring thaw cycles.
One important distinction is understanding that not every basement crack is caused by hydrostatic pressure. Small vertical shrinkage cracks sometimes occur naturally as concrete cures. However, horizontal cracks, inward wall movement, recurring seepage, and widening structural cracks almost always warrant further investigation because they frequently indicate active lateral loading rather than simple cosmetic aging.
Early structural evaluations can often identify these conditions before the wall reaches the point where more invasive repairs become necessary.
Structural Reinforcement: Carbon Fiber Straps vs. Steel I-Beams
Once hydrostatic pressure has caused measurable wall movement, cosmetic repairs alone are no longer sufficient. Painting over cracks or applying waterproof coatings may temporarily improve appearance, but they do not restore the wall’s structural capacity.
Modern engineering offers two primary reinforcement methods, with the appropriate solution depending largely on the amount of wall movement that has already occurred.
Carbon Fiber Wall Reinforcement
For walls that remain structurally sound but have begun showing early signs of inward movement, carbon fiber reinforcement straps provide an effective, minimally invasive stabilization system.
These high-strength carbon fiber strips are bonded directly to the interior surface of the basement wall using specialized structural epoxy. Once the adhesive cures, the carbon fiber becomes permanently integrated with the concrete, creating an exceptionally strong reinforcement system capable of resisting additional inward movement.
Although remarkably thin, carbon fiber possesses an impressive tensile strength that can exceed many structural steels while occupying virtually no usable basement space. Because the straps sit nearly flush against the wall, homeowners can typically finish the basement without bulky support systems projecting into the room.
Carbon fiber reinforcement offers several advantages:
- No exterior excavation is typically required.
- Minimal disruption to the home during installation.
- Will not rust or corrode over time.
- Extremely high tensile strength.
- Preserves valuable basement floor space.
- Permanently restricts additional inward wall rotation when installed on appropriately sized walls.
It is important to understand, however, that carbon fiber is designed to stabilize movement—not push an already bowed wall back into position. The sooner structural reinforcement is installed, the greater the opportunity to prevent additional deformation.
Heavy Steel I-Beam Wall Bracing
When hydrostatic pressure has already caused significant inward bowing—generally exceeding approximately two inches—more robust structural reinforcement is often required.
In these situations, engineers frequently recommend galvanized steel I-beam wall braces.
Unlike carbon fiber, which bonds directly to the wall surface, steel I-beams physically resist the inward force generated by saturated soils. Heavy-duty steel columns are installed vertically against the interior face of the foundation wall and securely anchored to the basement floor slab below and the floor framing above.
As hydrostatic pressure continues pushing against the exterior wall, the steel beams distribute those loads through the building’s structural framing, significantly reducing additional inward movement.
Because these systems provide active mechanical resistance, they are particularly effective for walls exhibiting pronounced bowing, larger horizontal cracks, or ongoing structural deformation.
In some severe cases, engineers may gradually tighten adjustable beam systems over time, allowing limited correction of wall alignment while carefully monitoring structural conditions.
Restoring the structural integrity of a bowing foundation wall is a core step in remedying foundation damage in Cambridge, ensuring the building frame remains safely plumb.
| Bowing Severity | Primary Physical Indicator | Ideal Engineering Solution | Structural Outcome |
| Mild Bowing (< 2 inches) | Horizontal mortar cracks and minor inward wall deflection. | Carbon fiber straps bonded with structural epoxy. | Locks the wall in place with virtually no floor-space loss. |
| Severe Bowing (> 2 inches) | Pronounced mid-wall bulge, widening cracks, and wall rotation. | Galvanized steel I-beam wall bracing anchored at the floor and framing. | Mechanically resists ongoing lateral soil pressure and stabilizes the wall. |
| Extreme Bulging (> 4 inches) | Unstable masonry, significant wall displacement, or deteriorating block structure. | Helical tiebacks or engineered structural wall reconstruction. | Restores long-term structural stability while returning the wall toward its original alignment. |
Relieving the Pressure: The Role of Interior Waterproofing
Why Structural Fixes Need Pressure Relief
Strengthening a bowing basement wall is only half of the solution. While carbon fiber straps and steel I-beams are highly effective at preventing additional structural movement, they do not eliminate the groundwater creating the pressure outside the foundation.
This is one of the most common misconceptions homeowners have. Once the wall has been reinforced, it may appear that the problem has been solved. However, if hydrostatic pressure continues building behind the foundation, groundwater will continue searching for the path of least resistance.
Instead of pushing the wall farther inward, the water may begin forcing its way through tiny pores in the concrete, hairline cracks, deteriorated mortar joints, utility penetrations, or the cold joint where the basement floor slab meets the foundation wall. In some situations, continued hydrostatic pressure can even create enough upward force beneath the floor slab to contribute to floor cracking, slab movement, or localized heaving.
For this reason, experienced foundation specialists evaluate both the structural condition of the wall and the groundwater conditions surrounding the foundation before recommending repairs.
Think of it this way:
- Structural reinforcement protects the wall from continued movement.
- Interior drainage removes the groundwater responsible for the pressure.
Both systems are designed to work together. Installing one without the other often leaves part of the problem unresolved.
Long-term groundwater intrusion can also introduce additional concerns beyond structural damage. Persistent moisture creates favorable conditions for mold growth, elevated indoor humidity, musty odors, damaged flooring, and deterioration of stored belongings. Over time, excess moisture may also affect indoor air quality and reduce the usable living space within the basement.
The most successful repair strategy addresses both the structural integrity of the foundation and the management of groundwater before either problem has an opportunity to worsen.
Perimeter Drainage and Encapsulated Sump Systems
The most effective way to reduce hydrostatic pressure is to intercept groundwater before it has an opportunity to accumulate against the foundation wall.
Modern basement waterproofing systems accomplish this through a combination of interior perimeter drainage and a properly designed sump pump system.
Rather than attempting to keep every drop of groundwater outside the home, these systems safely collect the water after it reaches the footing level and redirect it away from the structure before significant pressure develops against the basement walls.
Installation typically begins by creating a narrow channel around the inside perimeter of the basement floor. This channel houses a specially designed drainage system positioned immediately beside the foundation footing. As groundwater rises beneath the surrounding soil, it naturally enters this drainage channel instead of building pressure against the wall itself.
The collected water then flows into an enclosed sump basin equipped with a high-capacity sump pump. Once the water reaches a predetermined level, the pump automatically activates and discharges the groundwater safely away from the home’s foundation through a dedicated discharge line.
Depending on the property, a complete waterproofing system may also include:
- Interior perimeter French drains installed beneath the basement floor.
- Drainage boards that create an air gap between the wall and drainage channel.
- Vapor barriers that help control interior moisture migration.
- Encapsulated sump basins designed to reduce humidity and improve indoor air quality.
- Battery backup sump pumps that continue operating during electrical outages caused by severe storms.
- Exterior discharge systems that carry groundwater well away from the foundation footprint.
These components work together to reduce the amount of standing water surrounding the basement, significantly decreasing the hydrostatic pressure acting against the foundation walls.
Pairing structural wall bracing with an engineered interior perimeter drainage system ensures that groundwater pressure is continuously relieved before it causes catastrophic structural displacement.
Rather than treating structural stabilization and waterproofing as separate projects, modern foundation repair views them as complementary systems working toward the same objective: protecting the home from both structural movement and long-term water intrusion.
Frequently Asked Question
Can waterproof paint stop a bowing basement wall?
No.
Waterproof paints and masonry sealers may temporarily reduce visible moisture or improve the appearance of basement walls, but they do not eliminate hydrostatic pressure or restore structural strength.
If groundwater continues pushing against the outside of the foundation, the wall will remain under the same lateral loading regardless of the interior coating. In many cases, moisture simply finds another path through small cracks, floor joints, or unsealed penetrations.
If your basement wall is bowing, developing horizontal cracks, or showing signs of structural movement, the underlying hydrostatic pressure must first be addressed through proper structural reinforcement and groundwater management. Cosmetic coatings should never be considered a substitute for engineered repairs.
Schedule a Structural Water Audit
Hydrostatic pressure is one of the most persistent forces affecting foundations throughout Cambridge. Homes located near the Charles River, Fresh Pond, Alewife Brook, East Cambridge, Riverside, Cambridgeport, and other low-lying neighborhoods often experience elevated groundwater levels that place continuous stress on basement walls year after year.
Ignoring the early warning signs—such as horizontal cracks, inward wall movement, recurring water seepage, or damp basement conditions—can allow relatively minor problems to develop into expensive structural repairs. The longer hydrostatic pressure remains unchecked, the greater the likelihood of significant wall deformation, ongoing water intrusion, and damage to the home’s structural framework.
At Boston Foundation Repair Cambridge, we believe that permanent solutions require looking beyond the visible crack or leak. Every basement evaluation considers both the structural performance of the foundation and the groundwater conditions surrounding the property. By addressing the source of hydrostatic pressure—not just its symptoms—we can recommend repair strategies that provide long-term protection for your home.
Whether your property requires carbon fiber wall reinforcement, steel I-beam bracing, foundation stabilization, interior perimeter drainage, or a complete basement waterproofing system, our experienced team develops repair plans based on your home’s specific structural conditions and groundwater challenges.
If you’ve noticed bowing basement walls, horizontal cracks, recurring moisture intrusion, or signs of foundation movement, don’t wait until the damage becomes more extensive. Schedule a structural water audit to evaluate both your foundation’s stability and your basement’s drainage performance.