
Boston’s historic brownstones are among New England’s most recognizable architectural landmarks. Their elegant sandstone façades, ornate masonry details, and classic rowhouse design have defined neighborhoods like Back Bay and the South End for more than a century. Yet beneath many of these beautiful buildings lies a hidden structural system that few homeowners ever see—one that depends on groundwater remaining at a consistent level to keep the foundation stable.
Unlike modern buildings that typically rest on reinforced concrete footings or deep steel piles, thousands of Boston’s historic brownstones were originally supported by untreated timber pilings driven into the ground during the nineteenth century. These wooden foundations performed remarkably well for generations, but changing groundwater conditions now threaten many of these historic structures.
Understanding why these foundations were built, how they have survived for more than 150 years, and what causes them to deteriorate is the first step toward protecting some of Boston’s most valuable real estate. For owners of historic homes experiencing settlement, recognizing the early warning signs can make the difference between a manageable repair and extensive structural restoration.
The Historic Architecture of Boston’s Filled Land
How Boston Built Entire Neighborhoods on Filled Marshland
During the mid-to-late nineteenth century, Boston dramatically expanded its landmass through one of the largest urban land reclamation projects in American history. Much of what is now Back Bay was originally part of the tidal basin of the Charles River, while portions of the South End consisted of low-lying marshes that were unsuitable for large-scale development.
Beginning in the 1850s, engineers gradually transformed these tidal flats into buildable land by transporting millions of cubic yards of gravel by rail from quarries in Needham Heights and nearby gravel deposits historically associated with the Natick area. Layer upon layer of engineered fill created entirely new neighborhoods where elegant residential developments could flourish.
Although the newly created land provided ample space for Boston’s rapid growth, it introduced a significant engineering challenge.
The underlying soils remained relatively soft and compressible compared to natural bedrock. Constructing massive four- and five-story brick and brownstone buildings directly on this fill would have resulted in excessive settlement and structural instability.
To solve this problem, nineteenth-century builders relied on an innovative foundation system that was remarkably advanced for its time.
Thousands of untreated wood pilings, commonly made from spruce and pine, were driven deep through the loose fill until they reached dense glacial clay capable of supporting substantial structural loads. Heavy timber pile caps were then installed across the tops of these piles, creating a stable platform upon which masonry foundation walls and brick superstructures could be constructed.
Many of Boston’s most iconic brownstones, row houses, churches, and historic commercial buildings continue to rely on these original timber foundations today. In many cases, the same wood pilings installed more than 150 years ago are still supporting buildings constructed between approximately 1860 and 1890.
Their remarkable longevity is one of the greatest engineering success stories in Boston’s architectural history.
Why Wood Pilings Lasted More Than 150 Years
To many homeowners, the idea of supporting a multi-story masonry building on untreated wood sounds surprising. Under normal outdoor conditions, exposed wood eventually deteriorates through fungal decay, insect activity, and weathering.
The environment beneath Boston’s historic neighborhoods, however, is very different.
Wood-decay fungi require three primary conditions to survive:
- Oxygen.
- Moisture.
- Moderate temperatures.
When one of these essential elements is removed, fungal organisms cannot grow or reproduce.
For more than a century, Boston’s timber foundations remained completely submerged below the groundwater table, where oxygen was virtually absent. This oxygen-deprived, or anaerobic, environment prevented wood-decay fungi from colonizing the timber fibers, allowing untreated spruce and pine piles to retain their structural strength for generations.
As long as groundwater remained high enough to keep the tops of the timber piles permanently underwater, biological decay simply could not occur. The submerged wood continued carrying the tremendous compressive loads imposed by thousands of tons of brick masonry above without significant deterioration.
This explains why many nineteenth-century timber piling foundations have successfully supported historic brownstones for well over 150 years despite being constructed from untreated natural wood.
The stability of these foundations, however, depends on one critical condition remaining unchanged:
The groundwater level must remain above the tops of the wood pilings.
Once groundwater falls below that elevation, oxygen enters the surrounding soil, creating an entirely different environment—one in which fungi can begin attacking the exposed timber. What was once an exceptionally durable foundation system can gradually become vulnerable to biological deterioration and structural settlement.
Groundwater Depletion: The Biological Trigger of Wood Piling Rot
Why Boston’s Groundwater Levels Are Changing
The greatest threat to Boston’s historic timber piling foundations is not the age of the wood itself—it’s the changing environment surrounding it.
Over the past century, urban development has significantly altered groundwater conditions beneath portions of Back Bay, the South End, Beacon Hill, and other historic neighborhoods. While groundwater naturally rises and falls with seasonal rainfall, prolonged reductions in water levels expose sections of timber piles that were originally intended to remain permanently submerged.
Several factors can contribute to declining groundwater levels beneath dense urban environments, including:
- Deep sewer and utility construction.
- Underground parking garages.
- Subway and transit tunnel infrastructure.
- Dewatering during nearby construction projects.
- Leaking underground utility systems that alter groundwater movement.
- Increased impervious surfaces that reduce natural groundwater recharge.
- Extended periods of below-average rainfall and drought.
- Climate variability that changes long-term precipitation patterns.
When groundwater drops below the tops of the timber piles, oxygen begins entering the surrounding soil for the first time in decades—or even more than a century.
This seemingly small environmental change creates the conditions necessary for wood-decay fungi to colonize the exposed timber.
Unlike submerged wood protected within an anaerobic environment, exposed timber now contains the three essential ingredients fungi need to survive: oxygen, moisture, and moderate temperatures. Once fungal organisms begin breaking down the wood fibers, the structural integrity of the piling gradually declines.
This transition from an oxygen-free environment to an oxygen-rich one marks the beginning of one of the most significant foundation problems affecting Boston’s historic brownstones today.
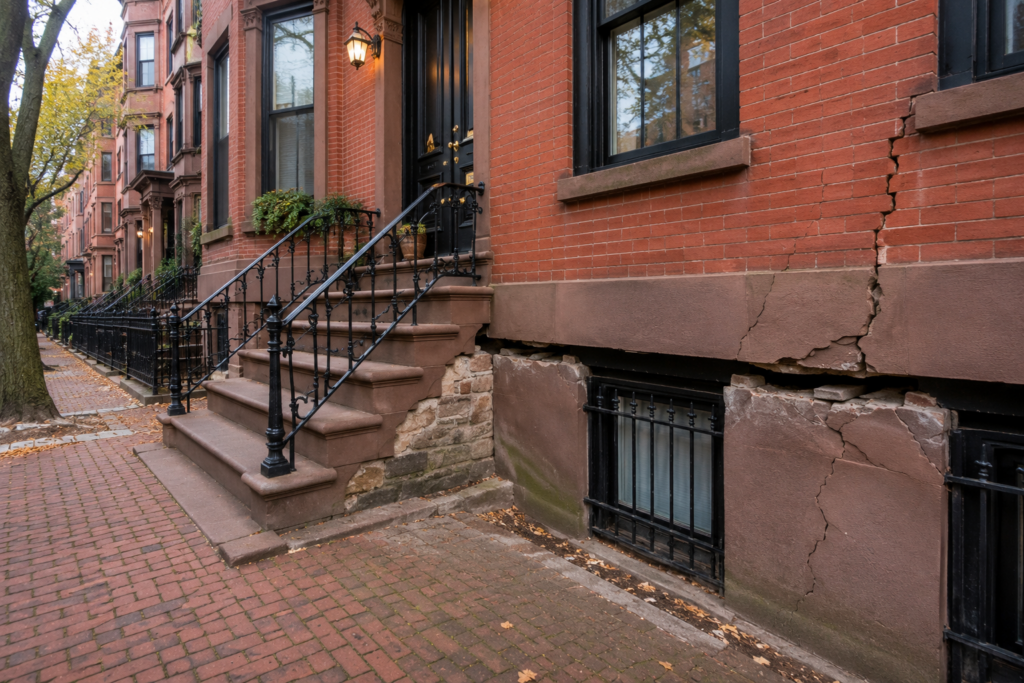
How Fungal Decay Leads to Foundation Settlement
Wood deterioration rarely occurs overnight.
Instead, fungal decay progresses gradually as microorganisms consume the cellulose and lignin that provide timber with its strength and rigidity. The damage usually begins near the upper portion of the wood piling, where groundwater fluctuations repeatedly expose and submerge the timber.
Over time, this area—often referred to as the pile cap region—becomes increasingly weakened.
As fungal organisms digest the wood’s internal cellular structure, the timber loses its ability to resist the tremendous compressive forces generated by the heavy brick and sandstone building above. What was once a strong structural column slowly softens, crushes, and compresses under the weight of the foundation.
Unlike sudden structural failures, timber pile deterioration typically causes progressive vertical settlement. As individual piles lose strength at different rates, portions of the foundation begin settling unevenly. This differential movement places increasing stress on masonry walls, floor framing, plaster finishes, and decorative architectural elements throughout the building.
The earliest signs of settlement are often subtle. Small cracks appear in plaster walls, floors begin sloping slightly, windows become more difficult to operate, and masonry joints experience growing stress. Left unaddressed, continued deterioration of the timber piles can eventually affect the structural stability of the entire brownstone.
Understanding this biological process helps explain why many foundation problems seen in Boston’s historic neighborhoods originate not from defective construction, but from changes in groundwater conditions that occurred generations after the buildings were originally built.
Diagnostic Signs of Sinking Wood Pilings in Back Bay & South End
Recognizing the Early Warning Signs of Timber Pile Settlement
One of the greatest challenges with timber piling deterioration is that the damage occurs almost entirely below ground. Homeowners rarely see the decaying wood itself. Instead, they notice subtle changes throughout the building as the foundation gradually settles.
Because Boston’s historic brownstones were designed as rigid masonry structures, even small amounts of differential settlement can create visible stress throughout the home. Unlike modern wood-framed houses that can tolerate limited movement, heavy brick and sandstone buildings often transfer foundation movement directly into walls, floors, and decorative architectural details.
Property owners should pay close attention to structural changes that appear gradually over time, especially in homes constructed during the late nineteenth century on timber piling foundations.
Common warning signs include:
- Noticeably sloping or uneven hardwood floors.
- Diagonal cracks extending from doors, windows, or ceiling corners.
- Cracks developing in interior plaster walls or ceilings.
- Doors that begin sticking or fail to latch properly.
- Windows that become increasingly difficult to open or close.
- Separation between decorative stone cornices and adjoining masonry.
- Cracked mortar joints along exterior brick walls.
- Gaps forming where interior trim meets walls or ceilings.
- Uneven settlement visible along the front façade when compared with neighboring row houses.
- Localized dips or sagging in portions of the first floor.
These symptoms do not automatically confirm timber pile deterioration. Similar structural movement can also result from settlement of fill soils, deteriorated masonry foundations, groundwater problems, or other structural conditions. However, for homes built on Boston’s historic filled land, they warrant prompt investigation by an experienced structural foundation specialist.
Early diagnosis is especially important because minor settlement can often be stabilized before widespread masonry damage develops. Waiting until cracks become severe or floors noticeably slope may increase both repair complexity and restoration costs.
The Role of the Boston Groundwater Trust (BGWT)
One of the reasons Boston has become a national leader in managing historic timber piling foundations is the city’s proactive groundwater monitoring program.
The Boston Groundwater Trust (BGWT) works to monitor groundwater conditions beneath neighborhoods where thousands of historic buildings continue to rely on submerged timber piles for structural support. Through a network of observation wells installed throughout areas such as Back Bay, South End, Fenway, and portions of Beacon Hill, the organization tracks groundwater elevations and identifies locations where declining water levels may place historic foundations at greater risk.
These monitoring wells provide valuable information about long-term groundwater trends rather than simply recording isolated weather events. Seasonal fluctuations are expected, but sustained reductions below critical elevations can increase the likelihood that timber piles become exposed to oxygen, creating conditions favorable for fungal decay.
For homeowners, groundwater monitoring serves as an important early-warning system.
If observation wells indicate groundwater levels are declining within a particular neighborhood, property owners may choose to schedule foundation inspections before visible settlement becomes severe. Monitoring trends over time also helps engineers evaluate whether groundwater conditions may be contributing to existing structural movement.
Although the Boston Groundwater Trust does not perform foundation repairs, its publicly available groundwater data provides engineers, contractors, property owners, and city planners with valuable information for protecting Boston’s historic building stock.
Combining groundwater monitoring with professional structural inspections allows homeowners to make informed decisions before biological deterioration of timber piles progresses to the point of significant settlement.
| Structural Condition | Subterranean Environment | Primary Structural Impact | Engineered Solution |
| Fully Submerged Wood Pilings | Anaerobic (oxygen-deprived) groundwater with consistently high water table. | Timber retains compressive strength with virtually no biological decay. | Ongoing groundwater monitoring and preservation of water table levels. |
| Exposed Wood Pilings (Low Groundwater) | Aerobic environment where oxygen reaches the upper timber due to declining groundwater. | Fungal decay begins, reducing timber strength and causing gradual settlement. | Steel micro-piles or reinforced concrete pile-cap underpinning to transfer structural loads. |
| Severely Decayed Timber Pile Caps | Long-term oxygen exposure resulting in advanced biological deterioration. | Differential settlement, façade movement, sloping floors, and structural masonry cracking. | Temporary structural shoring followed by deep hydraulic resistance piering or engineered underpinning. |
Understanding the Importance of Early Structural Evaluation
One of the biggest misconceptions surrounding wood piling foundations is that visible structural damage appears immediately after groundwater levels decline.
In reality, timber decay is usually a slow, progressive process.
The upper portion of a timber pile may remain exposed to oxygen for years before enough biological deterioration occurs to noticeably affect the building above. During this period, homeowners often dismiss isolated cracks or slightly uneven floors as normal settling associated with an older house.
Historic Boston brownstones, however, rarely experience significant new settlement without an underlying cause.
Once timber deterioration begins, the structural load carried by each pile gradually changes. Some piles may remain fully functional while others lose compressive capacity, creating uneven support beneath the foundation. This differential movement places increasing stress on masonry walls, floor framing, and architectural finishes throughout the structure.
A professional structural evaluation can determine whether those visible symptoms are consistent with timber pile deterioration or another type of foundation problem.
Rather than relying solely on interior observations, foundation specialists typically evaluate several contributing factors, including:
- Age of the structure and original construction methods.
- Historic foundation type.
- Overall settlement patterns.
- Floor elevation differences.
- Masonry cracking characteristics.
- Groundwater conditions in the surrounding neighborhood.
- Evidence of previous structural repairs.
- Site drainage and nearby construction activity.
Gathering this information early allows engineers to develop an appropriate repair strategy before settlement progresses further.
For owners of historic brownstones, early intervention is particularly valuable because stabilizing a foundation before extensive movement occurs often helps preserve original brickwork, sandstone façades, ornamental plaster, hardwood flooring, and other historic architectural features that contribute to the property’s character and value.
Permanent Engineering Fixes: Underpinning and Steel Micro-Piles
Traditional Timber Pile Restoration
The discovery of deteriorated timber piles does not necessarily mean a historic Boston brownstone is beyond repair. In fact, engineers have successfully stabilized countless buildings throughout Back Bay and the South End using restoration methods specifically developed for timber piling foundations.
One of the traditional repair techniques focuses on preserving the portions of the original wood piles that remain healthy beneath the groundwater table.
After careful excavation around the affected foundation, engineers expose the upper ends of the timber piles to evaluate the extent of biological deterioration. Because fungal decay typically occurs only in the oxygen-exposed section above the groundwater level, the lower submerged portion of the timber often remains structurally sound.
The deteriorated section is carefully removed by cutting the timber below the lowest stable groundwater elevation where healthy wood still exists. Contractors then install reinforced concrete pile caps, steel brackets, or engineered concrete extensions that reconnect the existing foundation to the intact submerged timber below.
This approach preserves as much of the original foundation system as possible while restoring the building’s structural support.
Every restoration project begins with detailed engineering analysis because no two historic foundations are identical. The condition of the timber, groundwater elevation, settlement history, and structural loading all influence the most appropriate repair strategy.
For buildings experiencing only localized deterioration, traditional timber restoration can provide decades of additional structural performance while preserving much of the original nineteenth-century engineering.
Deep Steel Underpinning and Modern Micro-Pile Systems
When timber deterioration is widespread—or when long-term groundwater conditions remain uncertain—modern underpinning systems often provide the most reliable permanent solution.
Rather than continuing to rely on aging timber piles, today’s engineers can transfer the building’s weight onto entirely new deep foundation elements installed beneath the existing structure.
The most common solutions include steel micro-piles, helical piles, and hydraulic resistance push piers.
Using compact hydraulic equipment specifically designed for confined urban construction sites, contractors install high-strength galvanized steel piles through the existing fill soils, past the deteriorated timber foundation system, and into dense glacial till or competent bedrock capable of permanently supporting the building.
Once the piles reach the required load-bearing strata, they are connected to the existing foundation using engineered steel brackets and reinforced concrete caps. Specialized hydraulic jacks are then used to gradually transfer the structural load from the failing timber piles onto the newly installed steel foundation system.
This process is carefully monitored throughout installation.
Engineers continuously verify pile capacities, monitor structural movement, and use synchronized hydraulic equipment to ensure that weight is transferred evenly across the building. In many cases, portions of the brownstone that have settled over decades can be carefully and incrementally lifted closer to their original elevations without damaging the historic masonry above.
Once the new foundation system is fully engaged, the building no longer depends on deteriorating timber or future groundwater fluctuations for structural support.
Installing deep steel underpinning is the ultimate solution for structural foundation repair in Boston, MA, ensuring historic masonry structures remain permanently level regardless of future water table fluctuations.
For many owners of historic Boston properties, this approach offers the greatest long-term confidence because the structural load is transferred to stable soils or bedrock rather than relying on timber that may continue deteriorating over time.
Protecting Historic Boston Real Estate Equity
Preserving Boston’s Architectural Heritage
Back Bay and South End brownstones are far more than residential buildings—they are irreplaceable pieces of Boston’s architectural history.
Many of these homes have stood for more than 150 years, preserving original sandstone façades, decorative cornices, hardwood flooring, ornate plaster ceilings, handcrafted millwork, and intricate masonry details that cannot easily be replicated today.
When foundation settlement begins, homeowners often worry that stabilizing the structure will require extensive demolition or permanently alter the historic character of the building.
Fortunately, modern structural engineering has changed that.
Today’s underpinning systems are specifically designed to stabilize historic foundations while minimizing disruption to the original architecture. Because much of the work is performed below grade or within carefully excavated foundation areas, contractors can often preserve the building’s exterior appearance and protect valuable interior finishes throughout the repair process.
Early intervention is especially important.
Addressing timber pile deterioration before significant settlement occurs reduces stress on brick walls, ornamental stonework, wood flooring, plaster finishes, and other historic materials. Stabilizing the foundation early can help homeowners avoid much larger restoration projects later while preserving both the building’s architectural integrity and its market value.
For owners of historic brownstones, foundation repair should be viewed as an investment in preservation—not simply structural maintenance.
Frequently Asked Question
Can Rotted Wood Pilings Be Repaired Without Lifting the House?
In many cases, yes.
Modern underpinning systems allow engineers to transfer a building’s structural load from deteriorated timber piles to newly installed steel micro-piles or hydraulic resistance piers without completely lifting the house off its foundation.
Rather than removing and replacing the entire historic foundation, contractors install new deep foundation elements beneath the existing structure. As the steel piles reach competent bearing soils or bedrock, hydraulic equipment gradually transfers the building’s weight onto the new support system in a carefully controlled sequence.
Depending on the amount of settlement that has already occurred, engineers may recommend either stabilizing the structure in its current position or performing a controlled lift to recover part of the lost elevation. Every project is evaluated individually to minimize stress on historic masonry while achieving the safest long-term structural result.
Schedule a Professional Test Pit Inspection
If your historic Boston brownstone has developed sloping floors, widening plaster cracks, sticking windows, or visible settlement, don’t assume the problem is simply the result of age.
The only reliable way to determine whether timber piling deterioration is occurring is through a professional structural evaluation.
In many situations, engineers recommend performing a test pit investigation.
A test pit is a carefully excavated opening adjacent to the foundation that allows structural specialists to examine the upper portion of the timber piles directly. During this investigation, engineers can:
- Measure the current groundwater elevation.
- Inspect the condition of exposed timber piles.
- Identify evidence of fungal decay.
- Evaluate pile caps and foundation connections.
- Assess surrounding soil conditions.
- Determine whether settlement is related to deteriorated wood or another structural issue.
The information gathered during a test pit investigation provides the engineering data needed to recommend the most effective long-term repair strategy while avoiding unnecessary construction.
At Boston Foundation Repair, we specialize in evaluating and stabilizing historic timber piling foundations throughout Back Bay, South End, Beacon Hill, and surrounding Boston neighborhoods. Our team combines structural engineering expertise with modern underpinning technology to preserve the city’s historic architecture while providing permanent foundation stabilization.
If you’ve noticed signs of settlement in your brownstone, schedule a comprehensive structural inspection before additional movement causes irreversible masonry damage. Early diagnosis, professional engineering, and properly designed underpinning solutions can protect your home’s structural integrity, preserve its historic character, and safeguard one of your most valuable investments for generations to come.