Cambridge is known for its walkable neighborhoods, historic brownstones, attached townhomes, and classic wood-frame row houses that line many of its oldest streets. In communities such as East Cambridge, Cambridgeport, The Port (Area 4), Riverside, and Wellington-Harrington, many homes were built wall-to-wall on compact urban lots, creating neighborhoods where neighboring properties are literally connected to one another. While this style of construction has helped preserve Cambridge’s architectural character for generations, it also creates unique structural challenges that modern detached homes simply do not face.
Structural shoring and foundation stabilization in Cambridge often become necessary when movement affecting one property begins influencing the neighboring building through a shared structural system. Unlike detached homes, attached row houses frequently depend on common load-bearing walls and closely interconnected foundations. A foundation problem on one side of the property line can quickly become a concern for both homeowners, making early diagnosis and coordinated repairs essential.
Whether the movement is caused by aging foundations, nearby construction, groundwater changes, or settlement beneath one portion of a shared structure, understanding how these buildings were originally engineered helps explain why seemingly isolated foundation problems can spread across multiple properties.
The Unique Structural Anatomy of Cambridge Row Houses
What Is a Party Wall?
A party wall, sometimes called a shared partition wall, is a single continuous load-bearing masonry wall constructed along the property line between two adjoining buildings. In traditional New England urban architecture, this wall is shared equally by neighboring properties and supports structural components belonging to both homes. Throughout Cambridge, many historic brick brownstones, attached townhouses, and wood-frame row houses were built using party walls that carry the floor joists, roof framing, and portions of the structural load for both adjacent buildings.
During the nineteenth and early twentieth centuries, this construction method allowed builders to maximize valuable urban land while reducing material costs and improving fire resistance between neighboring homes. Rather than constructing two completely separate exterior walls, builders created one substantial masonry wall that served both properties simultaneously. The result was an efficient structural system that has successfully supported thousands of Cambridge homes for well over a century.
Today, many homes throughout East Cambridge, Cambridgeport, Riverside, Harvard Square, Mid-Cambridge, and other established neighborhoods continue to rely on these original party wall systems. Although remarkably durable, these interconnected structures require specialized engineering whenever foundation movement or structural settlement begins affecting one side of the shared wall.
Why Shared Foundations Create Unique Structural Risks
One of the biggest misconceptions homeowners have is believing that attached homes behave like two completely separate buildings simply because they have different addresses. Structurally, that is rarely the case.
Because neighboring row houses are physically connected through shared masonry walls, floor framing, roof systems, and closely spaced foundations, they function as an interconnected structural assembly rather than two independent buildings. Loads are transferred through the shared wall, meaning movement beneath one property often influences the stability of the adjoining structure.
For example, if one home’s foundation begins settling due to localized soil failure, groundwater changes, or deteriorating footings, the shared party wall may begin rotating or twisting as one side moves lower than the other. Instead of remaining perfectly vertical, the wall experiences both lateral stress and rotational loading as each building attempts to move differently.
This imbalance creates a domino effect throughout the connected structures. Floors may begin sloping toward the settling property, interior plaster can crack along the shared wall, door and window openings become distorted, and brick masonry may develop diagonal fractures as the building attempts to redistribute structural loads. In more advanced cases, the movement can extend upward into roof framing, shared chimneys, and exterior masonry façades, creating visible structural damage on both properties.
Because these buildings depend on one another for structural stability, repairs frequently require cooperation between neighboring property owners. Addressing only one side of the problem without considering the shared structural system may leave the adjacent building vulnerable to continued movement.
This is one reason structural shoring and foundation stabilization in Cambridge often involve engineers, foundation specialists, and both property owners working together to develop a coordinated repair strategy that protects the integrity of the entire shared structure rather than treating each home as an isolated project.
The Double Threat: Urban Infill, Excavation, and Soil Dewatering
Historic foundations naturally experience some movement as buildings age, but one of the fastest-growing causes of sudden settlement in Cambridge is modern urban infill construction.
As older commercial buildings are replaced with new apartment complexes, mixed-use developments, and multi-story residential projects, contractors frequently excavate several stories below ground to construct underground parking garages, utility corridors, and deep foundation systems. While these projects bring new investment to the city, they also introduce significant geotechnical changes that can affect neighboring historic buildings.
One of the least understood risks is construction dewatering.
Before excavation can safely begin below the natural groundwater level, contractors often install temporary pumping systems to remove groundwater from the construction site. This process lowers the local water table, creating dry working conditions for excavation crews and foundation installation.
Although necessary for construction, dewatering can unintentionally alter soil behavior well beyond the project boundaries. As groundwater is removed, moisture-sensitive soils surrounding the excavation begin consolidating as water leaves the soil structure. In portions of Cambridge where compressible soils are present, this consolidation reduces soil volume beneath nearby foundations.
For detached buildings, minor settlement may occur gradually. However, for historic row houses connected by shared party walls, even relatively small amounts of uneven settlement can create significant structural stresses that affect multiple adjoining properties at once. One building may begin settling before its neighbor, introducing twisting forces into the shared masonry wall and placing additional strain on the interconnected structural system.
Because these changes often develop gradually during nearby construction projects, homeowners may not immediately recognize that new foundation cracks, sticking doors, or uneven floors are related to excavation occurring down the street or on the adjacent property. Understanding how construction activities influence surrounding soil conditions is the first step toward identifying these problems before more extensive structural damage develops.
Ground Vibration and Excavation: Hidden Forces Affecting Historic Foundations
Construction dewatering is only one of several challenges facing historic row houses in Cambridge. Even when groundwater levels remain relatively stable, the physical activity associated with nearby construction can place additional stress on aging foundations that were never designed for modern urban development.
Major excavation projects often involve pile driving, hydraulic hammers, compactors, drilling equipment, and continuous excavation machinery operating for weeks or even months. These activities generate low-frequency ground vibrations that travel through surrounding soils and into neighboring structures. While a newly constructed reinforced concrete building may absorb these vibrations with little effect, historic row houses built more than a century ago often respond very differently.
Many attached homes throughout Cambridge still contain original lime mortar joints, historic brick masonry, fieldstone foundations, and timber floor framing. After decades of natural aging, these materials are generally more sensitive to repeated vibration than modern construction materials. Even relatively small vibrations, when repeated thousands of times over an extended construction project, can gradually weaken already deteriorating mortar joints and contribute to additional structural movement.
Heavy daily traffic can also contribute to this cumulative stress. Busy corridors such as Massachusetts Avenue, Broadway, Cambridge Street, and portions of Memorial Drive experience constant vehicle loads, including buses, delivery trucks, construction vehicles, and emergency equipment. Although normal traffic alone rarely causes significant foundation damage, it can accelerate existing weaknesses in structures already experiencing settlement or deteriorating masonry.
The combination of construction dewatering, excavation activity, and repeated ground vibration creates a particularly challenging environment for attached historic homes. As surrounding soils change and structural materials continue aging, even small shifts can begin transferring additional loads through a shared party wall, affecting neighboring buildings that may have previously appeared perfectly stable.
Because these changes often occur gradually, homeowners sometimes attribute new cracks or sticking doors to the natural aging of the house rather than recognizing them as symptoms of ongoing structural movement related to nearby construction.
Structural Indicators of Shared Wall Settlement
When one side of a shared foundation begins moving differently than the other, the warning signs typically appear long before major structural failure occurs. Recognizing these indicators early allows homeowners to investigate the underlying cause before additional movement affects neighboring properties.
Some of the most common signs of party wall settlement include:
- Diagonal cracks developing along the shared interior wall, particularly around doors, windows, and ceiling intersections.
- Stair-step cracks in exposed brick masonry or plaster finishes running along the shared wall.
- Doors and windows on the shared side suddenly sticking, rubbing, or refusing to latch properly, even though they previously operated normally.
- Floors that begin sloping toward one neighboring property, creating subtle changes in floor level that become more noticeable over time.
- Visible bowing or leaning of the front exterior façade, especially where adjoining buildings meet.
- Separation between baseboards and flooring or gaps appearing between interior trim and adjacent walls.
- Cracks forming where shared chimneys meet ceilings or attic framing, indicating differential movement between connected structures.
- Noticeable gaps developing between neighboring buildings, particularly near rooflines, parapets, or exterior masonry joints.
One particularly important warning sign involves changes that occur only on one side of the home. If doors, windows, or wall cracks consistently appear along the shared wall while the opposite side of the house remains relatively unaffected, the issue may involve movement occurring within the shared structural system rather than isolated cosmetic settlement.
Because party walls distribute structural loads between multiple properties, seemingly minor symptoms inside one home may actually originate beneath the neighboring building. This is why professional structural evaluations often include both properties whenever shared foundation movement is suspected.
| Threat / Event | Physical Mechanism | Primary Structural Impact | Engineered Remedy |
| Adjacent Dewatering | Lowers the local groundwater table, consolidating surrounding soils. | Settlement of shared footings, uneven floors, and foundation movement. | Deep steel helical piering extending below consolidated soil zones. |
| Excavation Vibration | Low-frequency ground vibration gradually weakens historic lime mortar and masonry joints. | Stone displacement, deteriorating mortar, wall rotation, and masonry cracking. | Temporary structural shoring followed by historically compatible masonry repointing. |
| Uneven Load Distribution | One side of the shared wall or chimney settles faster than the adjoining structure. | Severe diagonal masonry cracks, drywall shear, and rotational movement. | Foundation underpinning to stabilize the settling side and restore structural balance. |
Engineering Solutions: Shoring, Helical Underpinning, and Party Wall Agreements
Once structural movement has been confirmed, repairing a shared foundation requires considerably more planning than a typical residential foundation repair. Because both buildings depend on the same structural system, engineers must first ensure that the existing loads remain safely supported before excavation or foundation work begins.
This process begins with structural shoring.
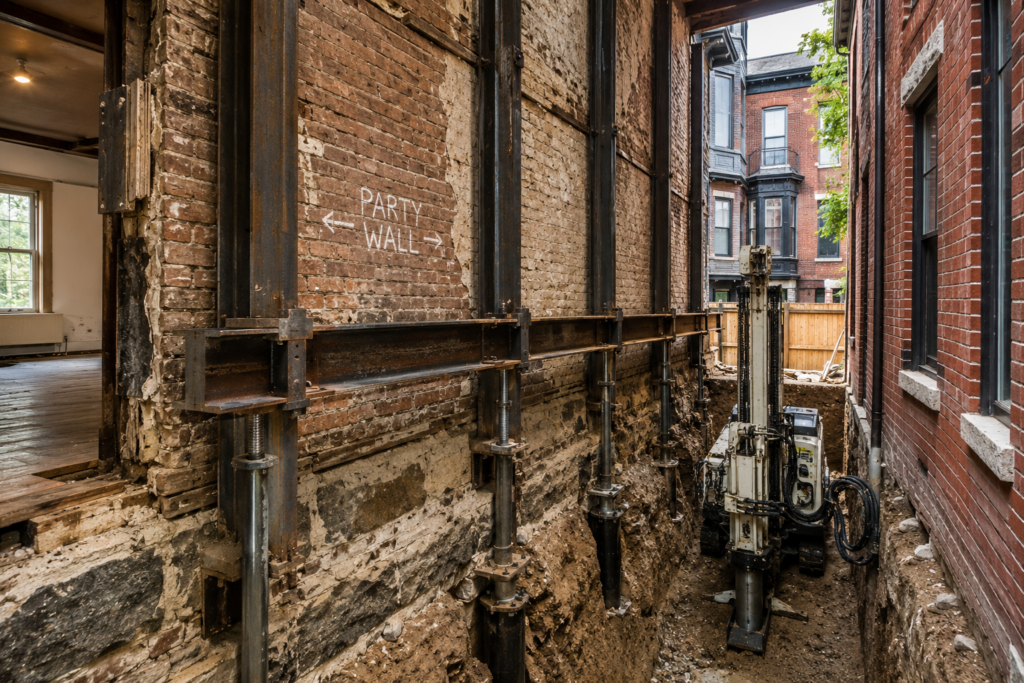
Temporary structural shoring involves installing engineered steel beams, adjustable steel posts, heavy timber bracing, or other specialized support systems that temporarily carry the weight of the floors, walls, and roof while the damaged foundation is repaired beneath them. Rather than allowing the structure to continue shifting during construction, these temporary supports stabilize the building and maintain its structural alignment throughout the repair process.
Depending on the extent of settlement, engineers may also install monitoring equipment before construction begins. Crack gauges, precision survey benchmarks, laser elevation measurements, and vibration monitoring devices help document existing conditions while allowing contractors to track even the smallest structural movements throughout the project. This information provides valuable documentation for both homeowners and engineers while helping ensure the stabilization plan performs as intended.
Because attached row houses often have limited access between neighboring buildings, careful planning is essential before any excavation occurs. Every step of the stabilization process is designed to protect not only the property undergoing repairs but also the neighboring structures that share the same load-bearing system.
Once the building has been safely stabilized, engineers can move forward with permanent foundation repairs that restore long-term structural support while preserving the historic character of Cambridge’s attached homes.
Deep Helical Piering for Tight Urban Spaces
Once a shared row house has been stabilized with temporary structural shoring, the next objective is permanently transferring the building’s weight away from unstable soils and onto competent bearing material. In many Cambridge neighborhoods, this is accomplished using deep helical underpinning.
Unlike suburban homes with wide side yards and easy equipment access, attached row houses often have extremely limited working space. Narrow alleys, neighboring buildings located only inches away, fencing, mature landscaping, and utility lines make it impossible to bring in large excavation equipment or conventional foundation machinery.
To overcome these challenges, foundation specialists use compact hydraulic installation rigs specifically designed for confined urban environments. These machines are capable of maneuvering through narrow access points while installing high-strength steel helical piers directly beneath the existing foundation footing.
Each pier is advanced deep below the active soil zone by rotating steel shafts fitted with helical bearing plates into the ground. Rather than relying on unstable near-surface soils, the piers continue downward until they reach dense glacial till or another competent load-bearing stratum capable of permanently supporting the structure.
Once every pier has reached the required installation depth and load capacity, hydraulic lifting brackets are attached beneath the foundation. Engineers then carefully transfer the building’s structural weight from the existing compromised footing onto the newly installed pier system. In many cases, portions of the settled structure can also be gradually re-leveled while remaining under continuous engineering supervision.
Because the installation process generates relatively little vibration and requires minimal excavation compared to traditional underpinning methods, helical piers are especially well suited for historic Cambridge neighborhoods where protecting neighboring buildings is just as important as repairing the affected property.
Installing deep steel underpinning is the only permanent method to rebuild and stabilize foundations in Cambridge without disturbing the historic structural integrity of the neighboring property.
By bypassing weak or consolidated soils entirely, deep underpinning provides a long-term stabilization solution that helps protect both sides of a shared party wall from continued settlement.
Navigating the Legalities: Party Wall Agreements
Repairing a shared foundation involves more than engineering. Because the structural system crosses property lines, homeowners must also consider the legal responsibilities associated with working on a party wall.
In many situations, repairs affecting a shared wall require cooperation between both property owners before construction begins. One of the most important documents in this process is a Party Wall Agreement.
A Party Wall Agreement establishes how the work will be performed while protecting the interests of everyone involved. Although every project is different, these agreements commonly address:
- Property access required for contractors, engineers, and equipment.
- Documentation of existing conditions before construction begins.
- Responsibility for repair costs and project coordination.
- Insurance requirements and liability protections.
- Construction schedules and temporary access arrangements.
- Procedures for resolving disputes should unexpected conditions arise.
Before any physical work begins, engineers often perform detailed condition surveys of both properties. These inspections typically include photographs, crack mapping, floor elevation measurements, and documentation of existing structural conditions. Creating a thorough record before construction starts helps distinguish pre-existing conditions from any changes that may occur during the repair process.
For larger stabilization projects, homeowners may also work alongside structural engineers, surveyors, attorneys, and municipal officials to ensure every aspect of the project complies with applicable building codes and local regulations.
Although coordinating multiple property owners may seem overwhelming, early communication often prevents misunderstandings and allows repairs to proceed much more efficiently. Since both homes depend on the same structural system, collaboration generally produces better engineering outcomes than attempting isolated repairs.
Frequently Asked Question
Can my neighbor’s construction really damage my foundation?
Yes—under certain conditions, nearby construction can contribute to foundation movement, particularly in older attached homes.
Large excavation projects, construction dewatering, pile driving, prolonged ground vibration, and significant changes to surrounding soil conditions all have the potential to affect nearby historic structures. While modern construction projects typically include engineering safeguards to reduce these risks, older row houses with shared party walls remain more vulnerable because they function as interconnected structural systems.
If you’ve recently noticed new diagonal wall cracks, sticking doors, uneven floors, widening masonry joints, or changes that began shortly after nearby construction started, it’s a good idea to schedule a professional structural evaluation. Identifying movement early often allows engineers to recommend stabilization measures before more extensive structural damage develops.
Take Action Before the Damage Spreads
Foundation movement affecting a shared party wall is rarely isolated to a single property. Because attached row houses rely on interconnected structural systems, delaying repairs allows settlement to continue transferring stress between neighboring buildings. What begins as a small crack in one basement can gradually develop into bowed walls, uneven floors, damaged masonry, and more complex structural repairs affecting multiple homeowners.
The sooner movement is identified, the greater the opportunity to stabilize the foundation before significant structural deterioration occurs. Modern engineering techniques—including structural shoring, deep helical underpinning, foundation stabilization, and historical masonry restoration—allow many attached Cambridge homes to be repaired while preserving the architectural character that makes these neighborhoods so distinctive.
At Boston Foundation Repair, we understand the complexities of repairing shared foundations in densely developed urban environments. Our team works with homeowners, structural engineers, and neighboring property owners to develop coordinated repair plans that protect the safety and long-term stability of every structure involved. Whether the project involves settlement caused by nearby excavation, deteriorating historic foundations, or movement within a shared party wall, we focus on permanent engineering solutions rather than temporary cosmetic repairs.
If you’ve noticed new cracks forming along a shared wall, leaning masonry, sticking doors, uneven floors, or signs of foundation movement following nearby construction, don’t wait for the problem to spread. Scheduling a joint structural evaluation with both property owners present allows engineers to document existing conditions, identify the source of movement, and recommend a coordinated stabilization strategy before additional structural damage—or legal complications—develop.