
Boston’s oldest homes are admired for their timeless architecture, handcrafted masonry, and remarkable durability. Throughout neighborhoods like Beacon Hill, Charlestown, and the North End, many homes built during the eighteenth and nineteenth centuries still stand on their original granite block and multi-wythe brick foundations. These structural systems have supported generations of families for well over a century, but time, moisture, and environmental exposure eventually begin affecting even the strongest masonry.
Unlike modern poured concrete foundations, historic masonry foundations were built using materials designed to work together as a flexible system. Hand-cut granite blocks, solid clay bricks, and soft lime mortar each played a specific role in supporting the tremendous weight of these buildings while accommodating minor ground movement and seasonal changes. When repairs are performed using modern materials that are incompatible with this original construction, they can unintentionally accelerate deterioration instead of preventing it.
Understanding how these historic foundations were engineered—and why they require specialized restoration techniques—is essential for protecting both the structural stability and historic character of Boston’s oldest homes.
The Masonry Construction of Early Boston Foundations
Understanding Granite Block Foundations and Historic Brick Masonry
A granite block foundation is a heavy load-bearing structural wall constructed from large, hand-cut granite blocks or solid clay bricks bedded together using a soft, high-calcium lime mortar. These foundation systems formed the structural base for many homes, churches, commercial buildings, and civic structures constructed throughout Boston before the twentieth century. Historic neighborhoods including Beacon Hill, Charlestown, the North End, and portions of the South End continue to contain thousands of buildings supported by these original masonry foundations today.
Rather than relying on reinforced concrete, nineteenth-century builders created exceptionally durable structural walls by carefully stacking heavy masonry units into thick load-bearing assemblies capable of supporting multiple stories of brick, stone, and timber construction.
Granite played an especially important role in Boston’s early development.
Much of the stone used throughout the city originated from the famous Quincy granite quarries, located just south of Boston. Renowned for its exceptional compressive strength, weather resistance, and long-term durability, Quincy granite became one of New England’s most important building materials during the nineteenth century. In addition to residential foundations, it was widely used for bridges, seawalls, public buildings, monuments, and major infrastructure projects across Massachusetts.
Where granite was not used, builders often constructed foundations using dense, kiln-fired clay brick manufactured specifically for structural applications. These bricks were significantly thicker and stronger than modern decorative brick veneers and were intended to carry the full weight of the building above.
The material that held these massive walls together was lime mortar.
Unlike today’s high-strength Portland cement mortars, traditional lime mortar was intentionally softer than the surrounding brick or stone. This flexibility allowed the mortar to absorb minor settlement, seasonal expansion, and environmental movement while protecting the masonry units themselves from excessive stress. Over decades, deteriorated mortar could be replaced without damaging the surrounding brick or granite—a philosophy of preservation that remains central to historic masonry restoration today.
How Multi-Wythe Brick Walls Support Historic Buildings
One of the defining characteristics of historic Boston foundations is their multi-wythe brick construction.
A wythe is a continuous vertical layer of brick within a masonry wall. Unlike modern brick veneer systems, which often consist of a single decorative layer attached to a wood or steel frame, historic foundations were built as solid masonry walls composed entirely of structural brick.
Depending on the age and size of the building, these walls commonly consisted of:
- Two-wythe walls for smaller residential structures.
- Three-wythe walls for larger homes.
- Four-wythe or thicker walls supporting substantial commercial or institutional buildings.
These multiple layers of brick were not simply stacked independently. Instead, builders periodically installed header bricks—bricks laid perpendicular to the wall surface—that extended through multiple wythes and mechanically tied the entire wall together into one unified structural system.
This interlocking arrangement distributed structural loads evenly across the wall while greatly increasing its resistance to outward movement and long-term settlement.
The flexibility of the lime mortar was equally important.
Rather than resisting every small movement, the mortar acted as a sacrificial cushion between the masonry units. Minor soil settlement, thermal expansion, seasonal moisture changes, and vibration could be absorbed by the softer mortar joints without placing excessive stress directly on the bricks themselves.
This engineering approach explains why so many of Boston’s historic foundations have remained structurally functional for more than 150 years despite being exposed to changing environmental conditions.
However, these same design principles also explain why repairs using rigid modern materials can become problematic.
Historic masonry was never intended to function as a completely rigid structure. Its long-term performance depends on preserving the balance between strong masonry units and flexible mortar joints. When that balance is disrupted—whether through deteriorating mortar or incompatible repair materials—the entire wall system becomes increasingly vulnerable to structural distress.
The Degradation Mechanics: Lime Mortar Washing and Spalling
How Groundwater Gradually Dissolves Historic Lime Mortar
Although granite and fired clay brick are remarkably durable building materials, the mortar holding them together naturally weathers over time.
For more than a century, many Boston foundations have remained in constant contact with damp soils, seasonal groundwater, and fluctuating moisture levels. Unlike modern waterproof concrete walls, historic masonry was designed to allow small amounts of moisture to move through the wall rather than trapping it inside.
This “breathable” construction system worked exceptionally well for generations, but centuries of moisture exposure slowly affect the lime mortar itself.
Lime mortar contains naturally occurring calcium compounds that gradually dissolve when repeatedly exposed to groundwater and moisture infiltration. As water migrates through foundation joints, tiny amounts of these binding materials are carried away over time—a process known as mortar leaching.
The deterioration usually happens slowly.
Initially, mortar joints become softer and slightly recessed. As additional material washes away over decades, the joints lose density and begin turning into a loose, sandy powder. Small voids develop between granite blocks or brick units, reducing the wall’s ability to distribute structural loads evenly.
Eventually, the masonry units themselves begin carrying more stress than they were originally designed to support.
As mortar continues disappearing, several structural problems may develop:
- Gaps forming between granite blocks or brick courses.
- Increased movement within the masonry wall.
- Localized settlement and wall bulging.
- Water infiltration through deteriorated joints.
- Progressive weakening of the overall foundation system.
Because these changes often occur gradually over many decades, homeowners may not recognize the problem until visible cracks, loose mortar, or shifting masonry begin appearing inside the basement or along exterior foundation walls.
Understanding how lime mortar naturally deteriorates helps explain why preservation specialists focus on restoring the mortar—not replacing the original masonry—whenever possible. The mortar was always intended to be the sacrificial component of the wall, protecting the historic brick and granite that give Boston’s oldest homes their remarkable longevity.
The Degradation Mechanics: Lime Mortar Washing and Spalling
Efflorescence and Spalling in Historic Clay Brick
After mortar begins deteriorating, moisture becomes an even greater threat to the foundation itself.
Historic clay bricks are naturally porous materials containing thousands of microscopic capillary passages. Rather than acting as a waterproof barrier, these tiny pores allow moisture to move through the masonry in a slow, controlled process known as capillary action.
Capillary action occurs when groundwater is naturally drawn upward through the brick and mortar, much like a sponge absorbing water. This characteristic was actually considered beneficial when these foundations were originally constructed because it allowed moisture to migrate through the wall and evaporate naturally instead of becoming trapped inside the masonry.
As groundwater travels through the foundation, it carries dissolved minerals from the surrounding soil and the mortar itself.
When the moisture eventually reaches the interior surface of the basement wall, it evaporates into the surrounding air. The water disappears, but the dissolved mineral salts remain behind as a white, chalky residue known as efflorescence.
Efflorescence is one of the most common signs of moisture movement within historic masonry foundations.
Although the white deposits themselves are not structurally harmful, they often indicate that groundwater is continuously moving through the wall. More importantly, the minerals responsible for efflorescence can gradually accumulate within the tiny pores of the brick itself.
As these salt crystals continue expanding, they generate internal pressure that slowly forces the outer surface of the brick to separate from the body of the masonry unit.
This process is called spalling.
Common signs of brick spalling include:
- Flaking brick surfaces.
- Chipped or crumbling brick faces.
- Loose masonry fragments on the basement floor.
- Exposed inner brick material.
- White mineral staining across foundation walls.
- Areas where the brick surface appears soft or powdery.
Freeze-thaw cycles often accelerate the damage. Once the protective outer face of the brick has been compromised, additional moisture enters the exposed masonry. During cold New England winters, this trapped water freezes, expands, and places even greater stress on the already weakened brick surface.
Left untreated, repeated cycles of moisture movement, salt crystallization, and freezing temperatures gradually reduce both the appearance and structural performance of historic masonry walls.
The Danger of Incompatible Modern Portland Cement
Why Modern Concrete Can Damage Historic Boston Masonry
One of the most common—and potentially costly—mistakes homeowners make is repairing historic masonry with modern Portland cement products.
At first glance, this seems logical.
Modern concrete is stronger than traditional lime mortar, so it would appear to create a more durable repair.
In reality, the opposite is often true.
Historic brick and granite foundations were never designed to work with rigid Portland cement. Instead, they were engineered as flexible structural systems where relatively soft lime mortar absorbed movement while protecting the surrounding masonry units.
Modern Portland cement behaves very differently.
Compared to traditional lime mortar, Portland cement has:
- Significantly higher compressive strength.
- Much lower vapor permeability.
- Greater rigidity.
- Reduced flexibility during structural movement.
While these characteristics make Portland cement an excellent material for modern reinforced concrete construction, they can become problematic when used on nineteenth-century masonry.
As surrounding soils naturally expand, contract, and settle over time, historic foundations continue experiencing small amounts of movement. Soft lime mortar accommodates these changes by compressing slightly and allowing the wall to adjust without concentrating excessive stress on the brick or granite.
Rigid Portland cement cannot respond the same way.
Instead of yielding under pressure, it forces the surrounding historic masonry to absorb the movement.
The result is that the original bricks—often much softer than modern masonry—begin cracking before the repair material itself.
Moisture presents another challenge.
Historic foundations were intentionally designed to “breathe.” Water entering the wall through damp soils could gradually migrate outward and evaporate through the lime mortar joints.
Portland cement dramatically reduces this natural vapor movement.
When impermeable repair mortars or waterproof coatings trap moisture inside the wall, water becomes concentrated behind the rigid repair area. As temperatures fluctuate, trapped moisture may contribute to:
- Accelerated brick spalling.
- Mortar deterioration around the repair.
- Freeze-thaw damage.
- Interior moisture problems.
- Additional structural cracking adjacent to the repaired area.
Ironically, the strongest material often causes the greatest damage because it changes how the historic wall was originally engineered to perform.
For this reason, preservation specialists generally avoid using modern Portland cement for repairs involving historic granite block foundations, multi-wythe brick walls, and other traditional masonry systems unless specifically required as part of an engineered structural solution.
| Material Property | Historic Lime Mortar (Pre-1920) | Modern Portland Cement | Impact on Historic Granite & Brick Walls |
| Compressive Strength | Low to Moderate (Flexible) | Very High (Rigid) | High rigidity transfers stress into surrounding soft historic brick, increasing the risk of cracking. |
| Vapor Permeability | High (Breathable) | Low / Relatively Impermeable | Restricts moisture movement, trapping water within the wall and accelerating spalling and freeze-thaw deterioration. |
| Flexural Yield | Accommodates minor settlement and environmental movement. | Brittle under movement; limited flexibility. | Concentrates soil movement and structural stresses onto unreinforced masonry rather than allowing controlled movement within the mortar joints. |
Why Preserving Breathability Matters
One of the guiding principles of historic masonry restoration is preserving the wall’s ability to manage moisture naturally.
Older granite and brick foundations were never intended to function like modern waterproof concrete basements. Instead, they relied on breathable construction materials that allowed small amounts of moisture to migrate harmlessly through the wall before evaporating into the surrounding environment.
Successful restoration focuses on maintaining this original behavior rather than trying to eliminate it completely.
Compatible lime mortars allow moisture to escape gradually while remaining flexible enough to accommodate normal seasonal movement. By preserving vapor permeability, properly restored mortar joints help reduce internal moisture pressures that contribute to efflorescence, brick spalling, and freeze-thaw damage.
This philosophy explains why preservation contractors typically recommend repairing deteriorated mortar joints with historically compatible materials instead of attempting to seal historic masonry behind rigid cement coatings or impermeable waterproof paints.
Protecting a historic foundation is not about making it completely waterproof—it’s about allowing the wall to continue functioning as it was originally designed more than a century ago.
Engineering & Masonry Solutions: Shoring, Repointing, and Tiebacks
Structural Shoring and Wall Stabilization
When a historic granite block or multi-wythe brick foundation begins bowing inward, separating from floor framing, or showing signs of significant structural movement, cosmetic repairs alone are no longer sufficient. Before any restoration work can begin, the building must first be safely stabilized so the damaged wall no longer carries excessive structural stress during construction.
This process begins with temporary structural shoring.
Depending on the condition of the building, engineers may install heavy-duty hydraulic shoring towers, adjustable steel columns, or temporary needle beam systems to support the weight of the floors and load-bearing walls above. These temporary supports safely transfer structural loads away from the damaged foundation while restoration work is performed.
Once the structure has been stabilized, engineers evaluate the most appropriate long-term reinforcement method based on the condition of the masonry wall.
For moderate structural movement, carbon fiber reinforcement systems are often used.
High-strength carbon fiber grids or straps are bonded directly to the interior face of the wall using specialized structural epoxy. Once cured, these lightweight reinforcement systems provide exceptional tensile strength while remaining extremely thin, allowing the historic appearance of the basement to remain largely unchanged.
When walls have experienced more advanced movement, mechanical tieback systems may be recommended.
Tiebacks consist of heavy steel anchors installed through the masonry wall into stable soils beyond the foundation. As the anchors are tensioned, they gradually stabilize the wall and resist continued inward movement caused by surrounding soil pressure.
Throughout the project, engineers carefully monitor wall movement and structural loads to ensure stabilization occurs gradually without introducing unnecessary stress into the historic masonry.
Every historic building presents its own structural challenges. Rather than applying a one-size-fits-all solution, experienced restoration contractors combine engineering analysis with preservation techniques to protect both the building’s structural integrity and its architectural character.
Properly securing shifting load-bearing stone requires specialized expertise in historic foundation repair in Boston to safely transfer structural weight during restoration.
Traditional Lime Mortar Repointing
While structural reinforcement addresses movement within the wall, restoring deteriorated mortar joints is equally important for preserving the long-term performance of historic masonry.
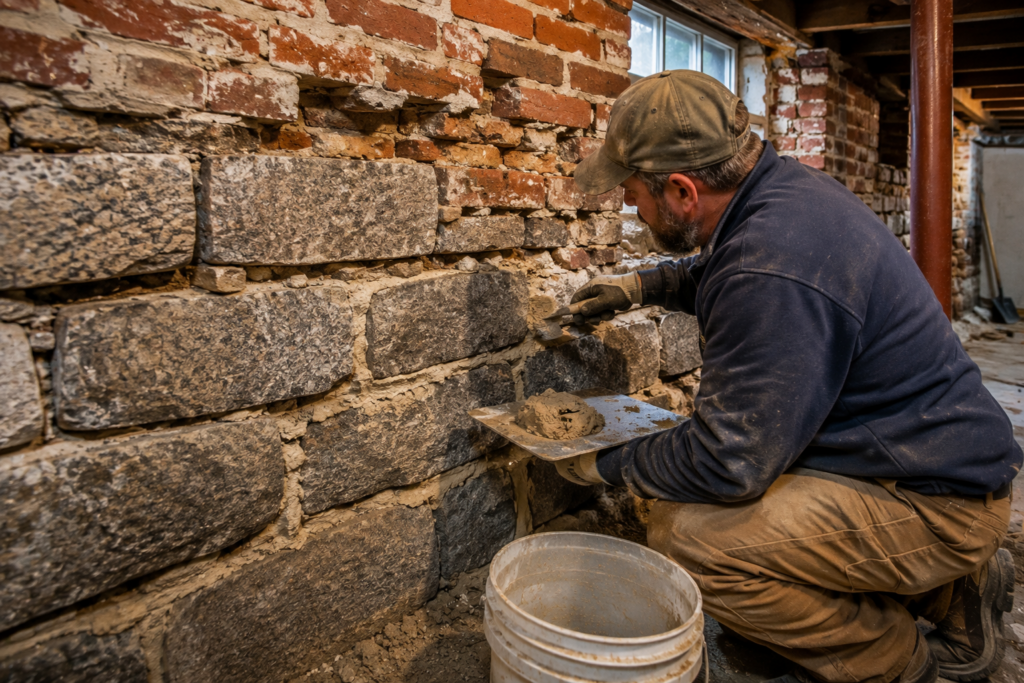
The process is known as historic masonry repointing.
Unlike modern repairs that simply spread new mortar over existing joints, proper repointing begins with carefully removing all loose, deteriorated mortar by hand.
Using specialized masonry tools, technicians rake out weakened joint material to a depth of approximately one inch, taking great care not to damage the surrounding granite or historic brick. Because many nineteenth-century masonry units are softer than modern materials, aggressive grinding equipment is generally avoided whenever possible.
Once the joints have been properly cleaned, craftsmen install a custom-blended lime mortar specifically formulated to match the original mortar’s:
- Compressive strength.
- Vapor permeability.
- Flexibility.
- Texture.
- Color.
- Historic appearance.
Matching the physical properties of the original mortar is just as important as matching its appearance.
A mortar that is too hard can place excessive stress on the surrounding masonry, while one that is too weak may deteriorate prematurely. Properly formulated lime mortar allows the restored joints to continue functioning as the sacrificial component of the wall—absorbing movement, releasing moisture, and protecting the original brick and granite for decades to come.
After installation, the new mortar is carefully finished to match the original joint profile, helping preserve the historic appearance of the foundation while restoring its structural continuity.
Restoring degraded brick joints requires high-precision historic brick masonry repointing to allow the foundation wall to breathe without trapping moisture.
Compliance with the Boston Landmarks Commission (BLC)
Protecting Historic Properties Through Proper Preservation
Many of Boston’s oldest neighborhoods are protected by historic preservation regulations designed to safeguard the city’s unique architectural heritage.
If your home is located within designated historic areas such as the Beacon Hill Architectural District, Fort Point Channel Landmark District, or other protected neighborhoods, certain exterior foundation repairs and visible masonry work may require review by the Boston Landmarks Commission (BLC) before construction begins.
Depending on the project, the Commission may evaluate:
- Replacement masonry materials.
- Mortar color and composition.
- Visible stone or brick repairs.
- Exterior structural modifications.
- Preservation of historic architectural features.
- Compatibility of restoration methods with the original building.
These requirements are intended to preserve the historic character of Boston’s landmark neighborhoods while still allowing necessary structural repairs to move forward.
Working with contractors experienced in historic restoration offers an important advantage.
Professionals familiar with Boston’s preservation standards understand how to coordinate structural engineering, historic masonry restoration, and municipal review requirements simultaneously. This helps homeowners avoid unnecessary delays while ensuring repairs comply with both structural safety standards and historic preservation guidelines.
For owners of colonial, Federal, Victorian, and nineteenth-century masonry buildings, code compliance and historic preservation should be viewed as complementary goals rather than competing priorities.
Frequently Asked Question
Should Historic Brick Foundations Be Waterproofed?
Historic brick and granite foundations should not be treated the same way as modern poured concrete basements.
Many waterproof coatings marketed for contemporary concrete walls create an impermeable barrier that prevents moisture from escaping through historic masonry. While this may temporarily hide dampness, it often traps moisture within the wall itself.
Older masonry foundations were intentionally designed to breathe.
Allowing moisture vapor to migrate naturally through lime mortar joints helps reduce internal pressure that contributes to brick spalling, mortar deterioration, and freeze-thaw damage.
Rather than sealing historic walls with impermeable coatings, preservation specialists typically recommend addressing the underlying source of moisture through:
- Proper site drainage.
- Functional gutters and downspouts.
- Compatible lime mortar repointing.
- Masonry repairs using breathable materials.
- Appropriate basement moisture management strategies.
This approach preserves the original engineering principles of the building while helping extend the life of its historic masonry.
Schedule a Historic Foundation Inspection
Historic granite and brick foundations require a completely different approach than modern concrete construction.
Successfully restoring these structures demands an understanding of traditional masonry materials, historic preservation practices, structural engineering, and moisture management—all working together to protect buildings that have stood for generations.
If you own a home built before 1900 in neighborhoods such as Beacon Hill, Charlestown, the North End, or elsewhere in historic Boston, don’t ignore early signs of foundation deterioration.
Loose mortar, bulging walls, white mineral deposits, crumbling brick, or widening cracks may indicate that your foundation requires professional evaluation before more extensive structural damage develops.
At Boston Foundation Repair, our historic masonry inspections include a comprehensive assessment of:
- Overall structural stability.
- Masonry wall alignment and plumb measurements.
- Lime mortar condition.
- Moisture intrusion and drainage concerns.
- Brick or granite deterioration.
- Evidence of settlement or foundation movement.
- Recommendations for preservation-focused repair solutions.
By identifying problems early, homeowners often have more repair options available while helping preserve the original craftsmanship that makes Boston’s historic neighborhoods so distinctive.
Schedule a professional historic foundation inspection today and let our experienced team develop a restoration plan that protects your home’s structural integrity, preserves its architectural heritage, and ensures it remains a lasting part of Boston’s history for generations to come.